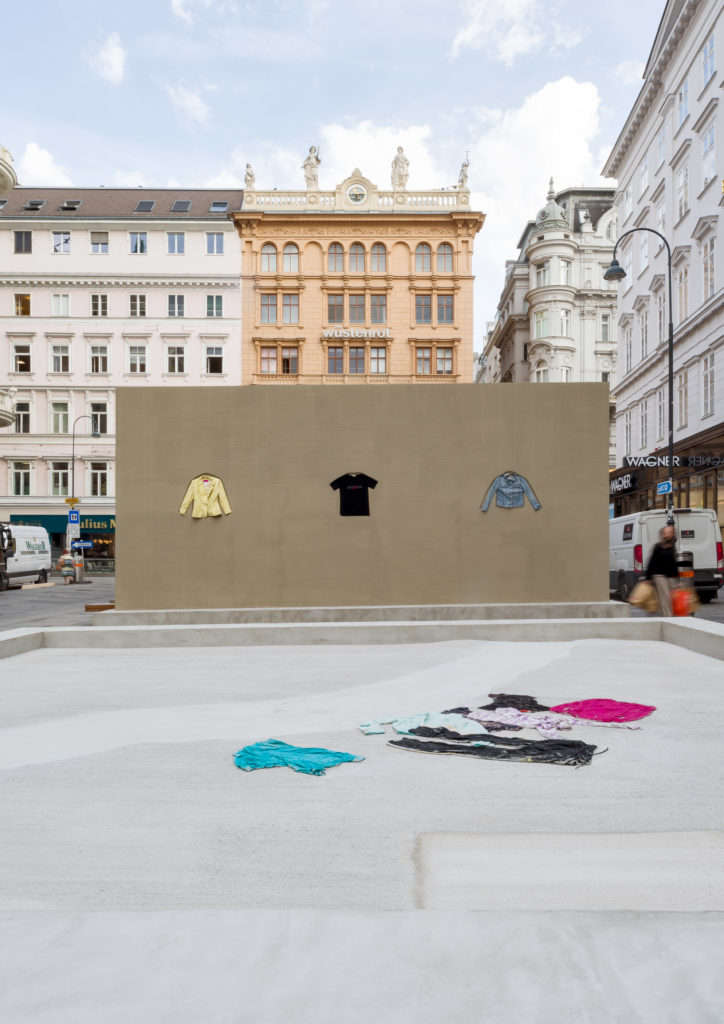
The temporary installation VOR ORT - On Site - by Austrian artist Hannes Zebedin can be seen at Kunstplatz Graben until the beginning of November 2022. The four-meter high and 80 m² site-specific work made of concrete and clothing deals…
Weiterlesen
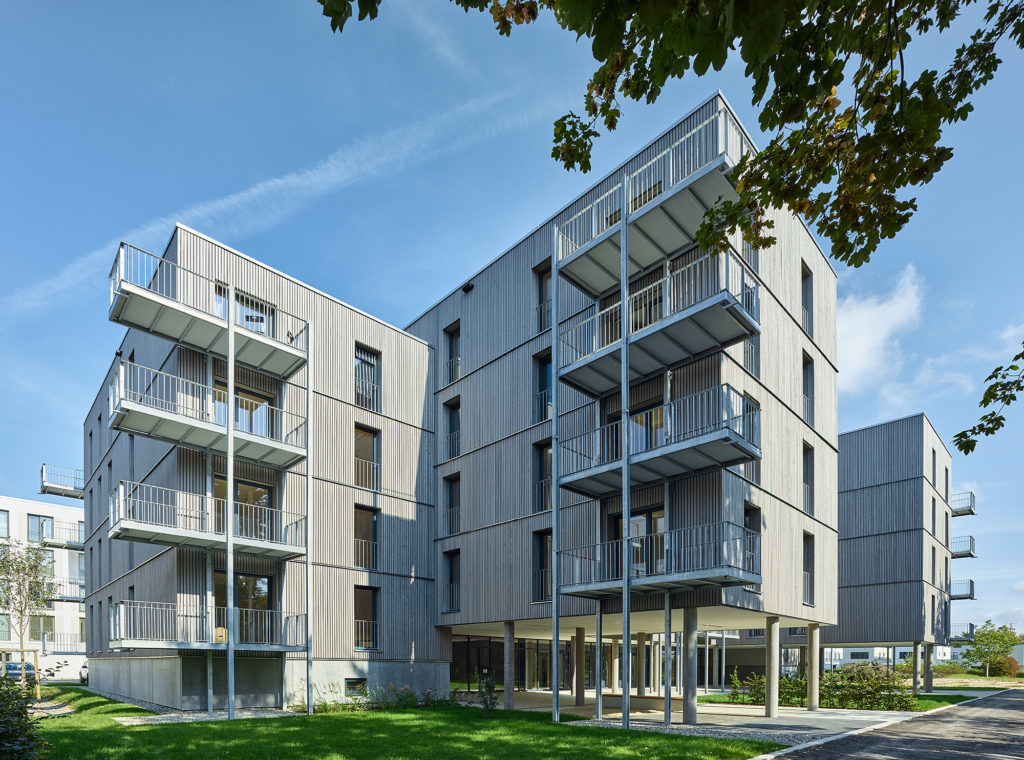
In the southeast of Neu-Ulm, a new neighborhood with 40 subsidized and 30 privately financed apartments was built in two construction phases. With the chosen construction method of a reinforced concrete skeleton and partition walls in lightweight construction, a use-oriented…
Weiterlesen
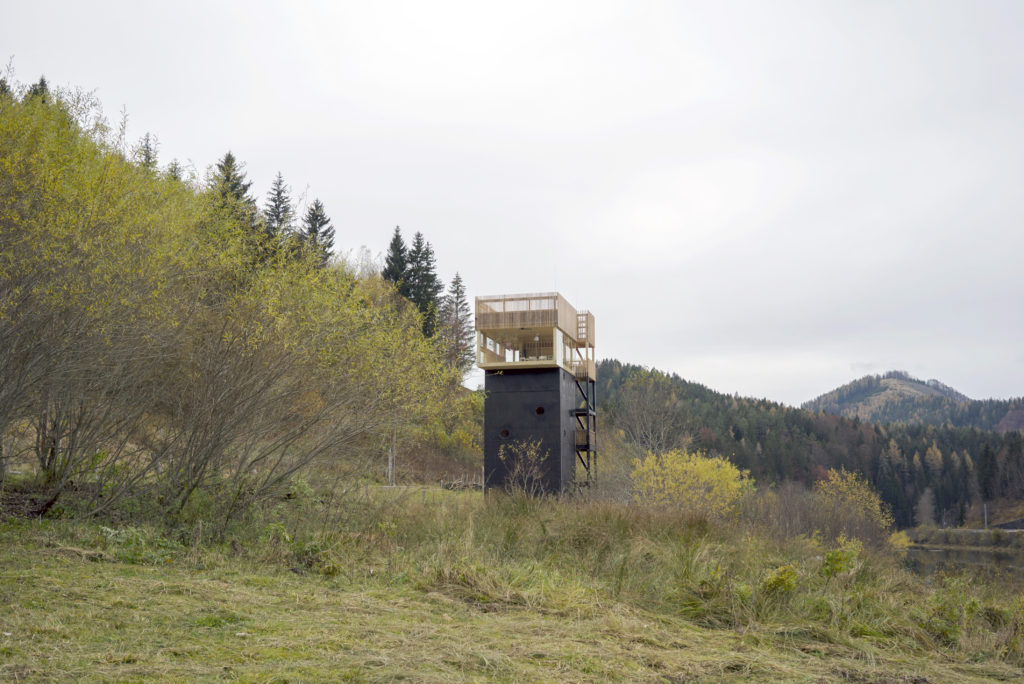
The unused climbing tower on the terrain of the Ötscher Base Wienerbruck was completely redeveloped by Studio Harddecor Architektur - Johanna Digruber and Christian Fröhlich - for a lively mediation of nature. Inside the tower, a workshop and an archive…
Weiterlesen
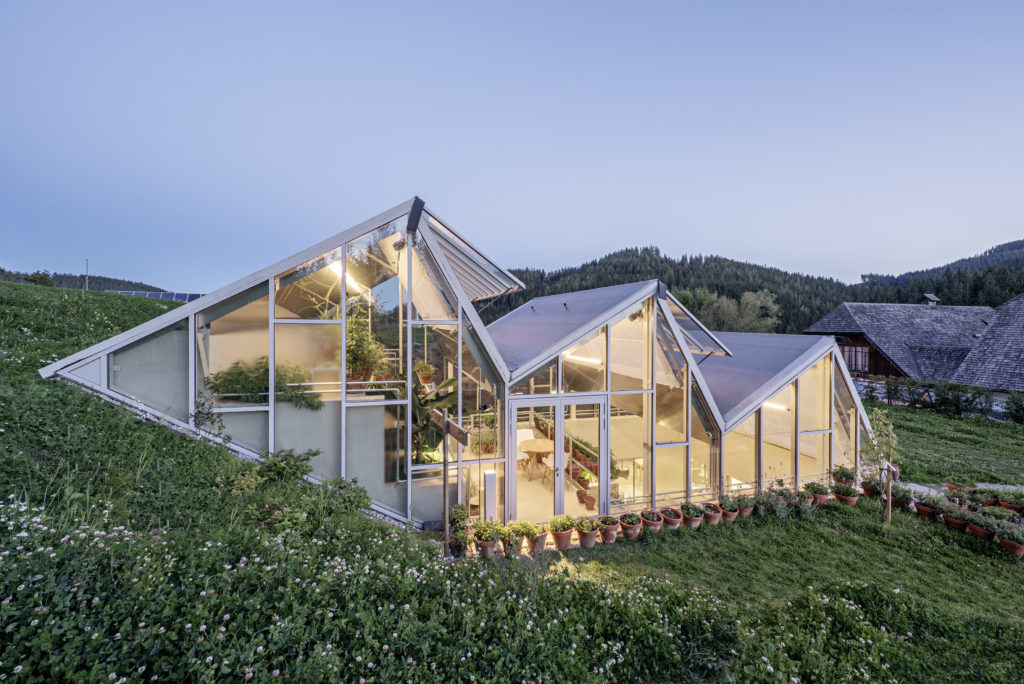
The existing buildings of the restaurant and agricultural complex, which had grown over generations, were renovated to a high standard and supplemented with additional buildings. Two new glass houses are embedded in the given slope situation and connected to the…
Weiterlesen
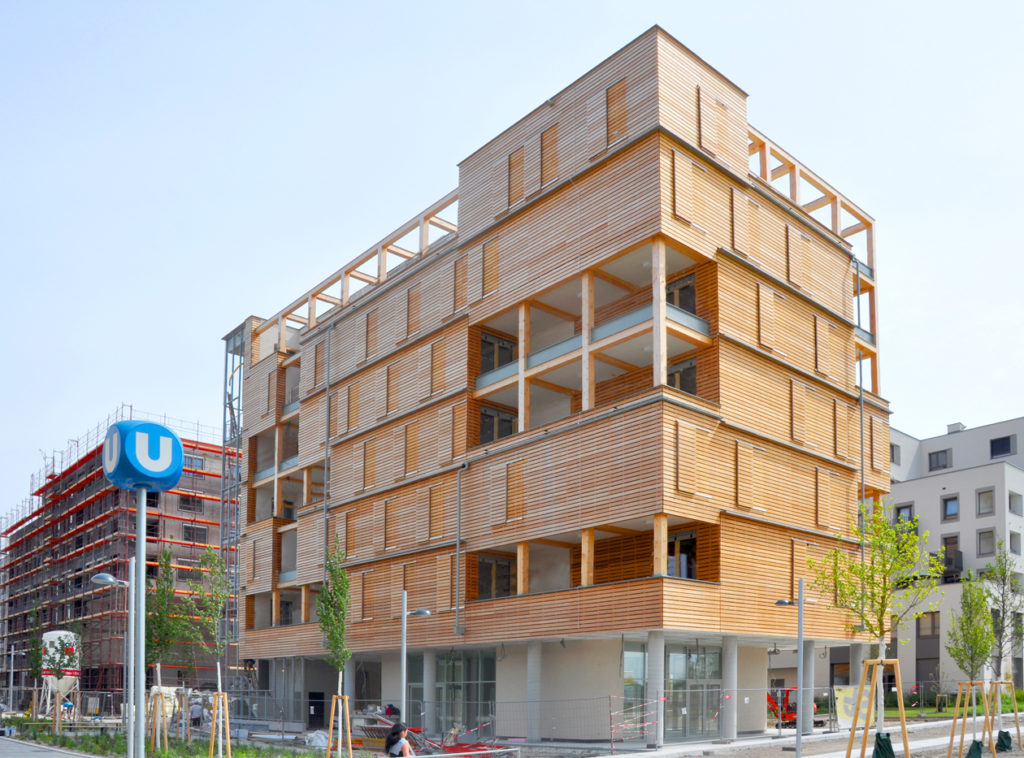
The 'Forum Am Seebogen' emerged as the winning project from a concept competition for an "open-use townhouse". The possibilities of modular timber and system construction were further developed and implemented in contemporary prototypes. werkraum ingenieure were involved in this pioneering…
Weiterlesen
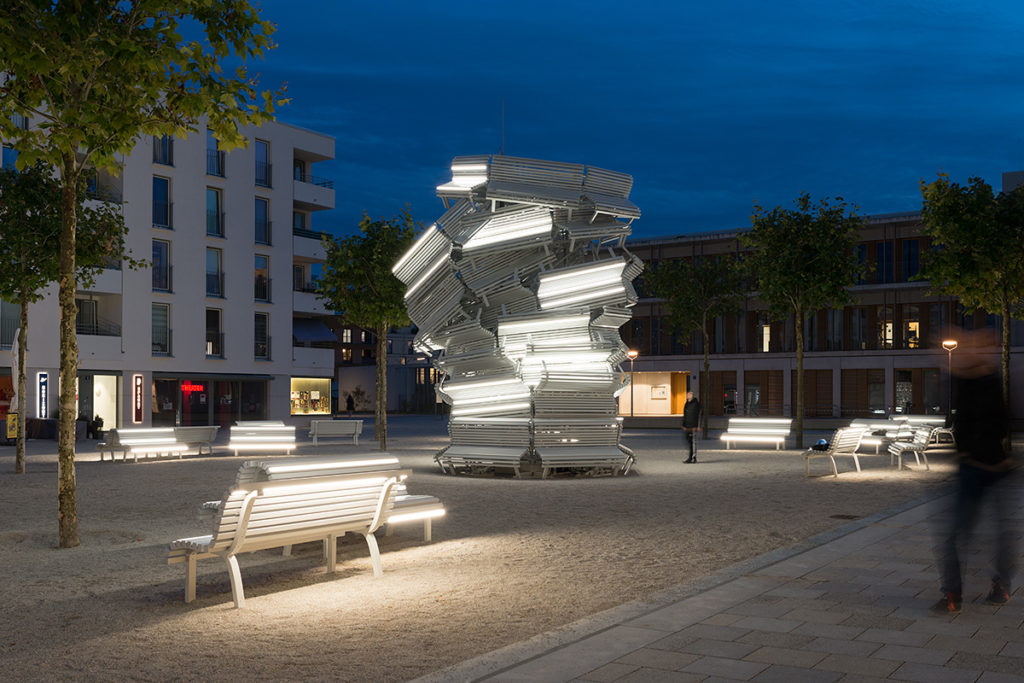
The Building Department of the City of Munich has commissioned the competition winners, the artist Olaf Metzel and landscape architects BUND K , with the "umsonst und draußen" project for the design of the Bauhausplatz in Domagkpark. The fountain sculpture…
Weiterlesen
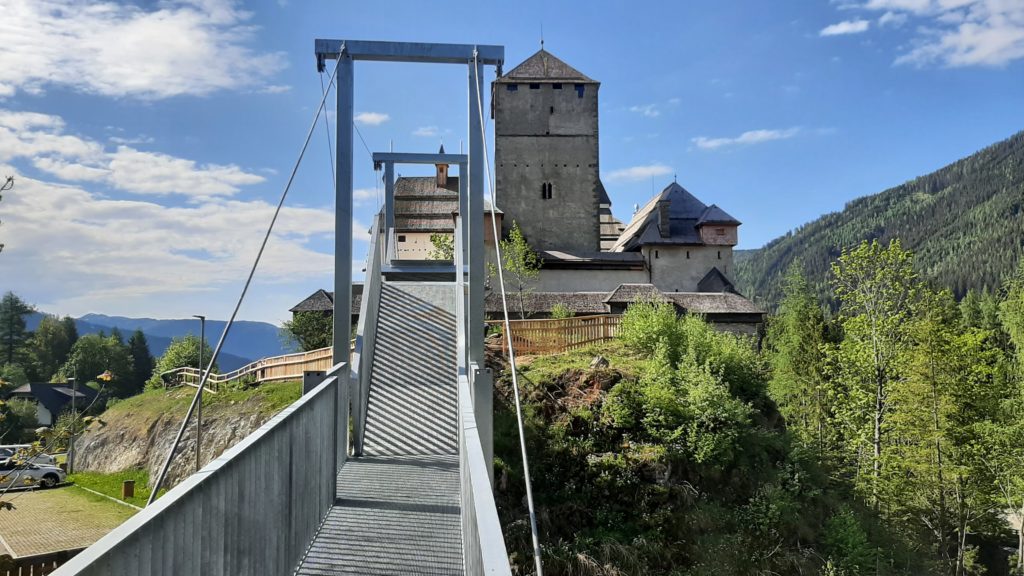
An invited competition was held for a new circular path around Mauterndorf Castle and six artists were invited to develop an artistic intervention for this special place. A jury of experts, representatives of the castle administration, the market town of…
Weiterlesen
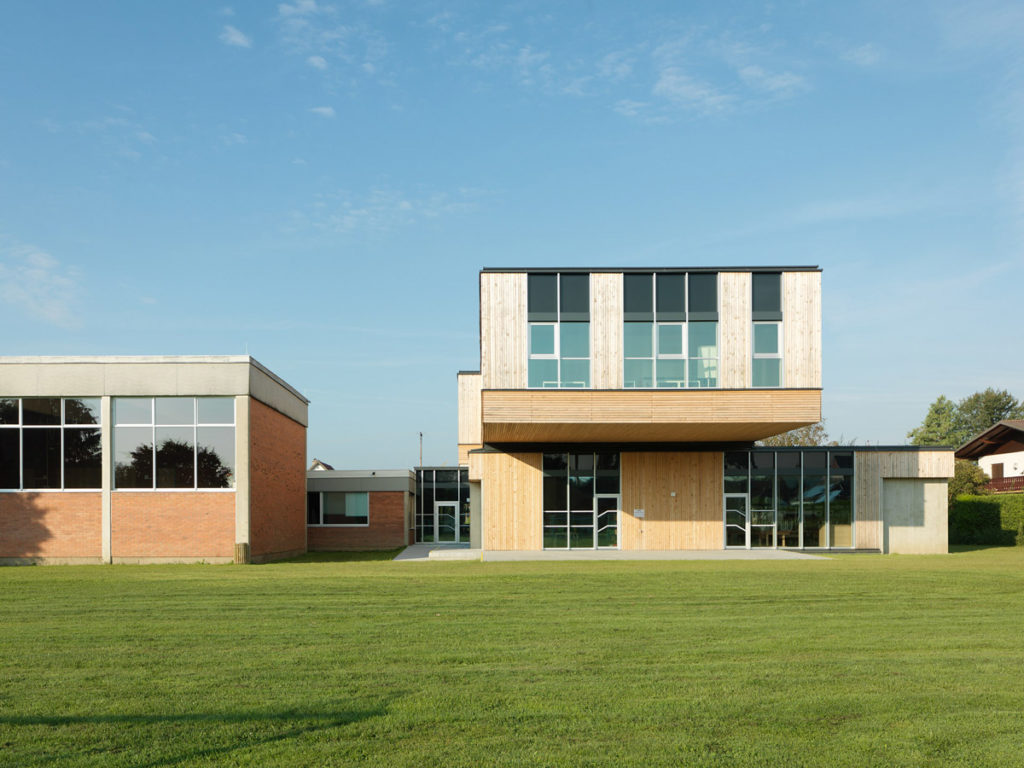
The four-class older building, a mixed construction, is supplemented with an addition in timber construction and eight new classes. The bungalow concept of the first construction phase was taken up in the extension and supplemented by an above-lying beam with…
Weiterlesen
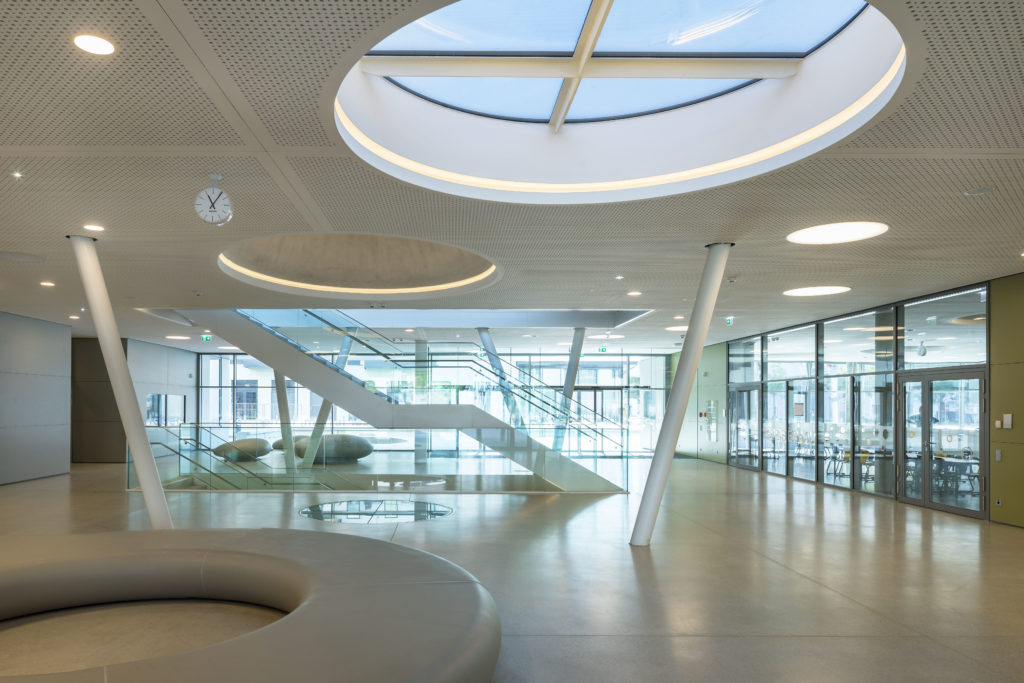
The new school campus Bürgerspitalwiese houses a 17-class all-day primary school and a 16-class secondary school for 825 children. With architect Patricia Zacek-Stadler, we planned as ARGE. Together, the ARGE was responsible for general planning management and control, structural planning…
Weiterlesen
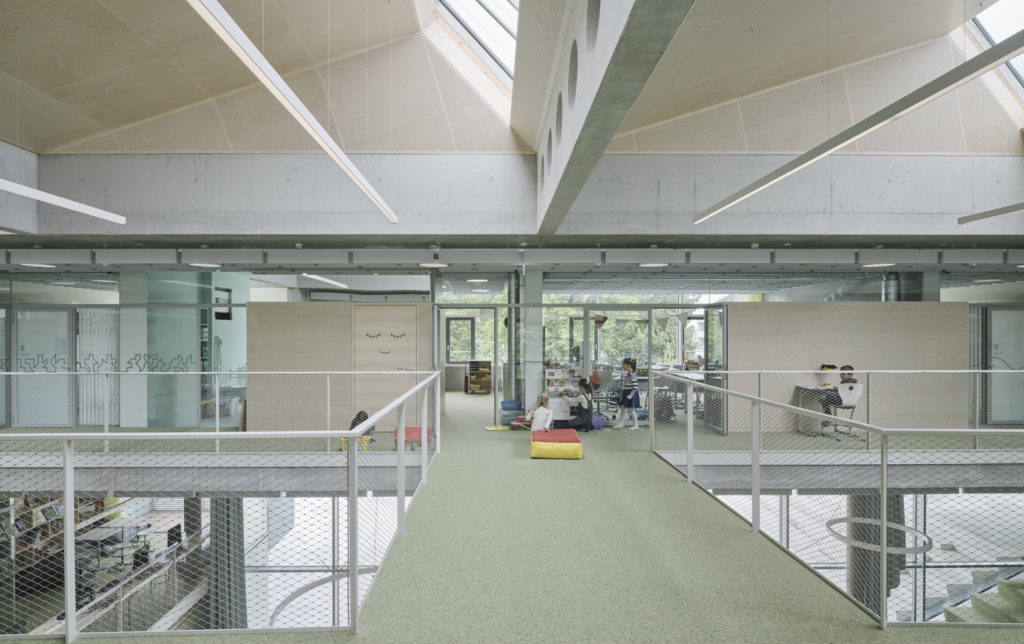
The heart of the new Haselstauden elementary school is a spacious, coherent learning landscape on two levels. In this indoor campus there will also be sufficient space for the auditorium, dining area, administration, afternoon care and a creative area. Generous…
Weiterlesen
