
In the course of expanding the landmarked ensemble, the centrally located triangle-shaped courtyard was to be roofed and remodelled into a sophisticated interior space. For the glass roof – which is made of multiple-glazed insulating glass elements, some of them…
Weiterlesen

Turning a landmarked foundry hall in Ingolstadt into a modern museum is a challenging task: The museum was built underneath the existing structure on basement level. The project was supervised by archaeologists, as it involved a historical city fortification. Underpinning…
Weiterlesen

The modern school project comprised the renovation of an existing school, the addition of an elevated block of classrooms and a lowered triple gymnasium, and the building of a linking block made of glass. The installed constructional elements – such…
Weiterlesen

The project entails the modification of the Studio Molière, a solitaire building that was originally constructed as a riding school in the 19th century. Additionally a new building with 12 classrooms was added at the backside of the studio. Meanwhile,…
Weiterlesen
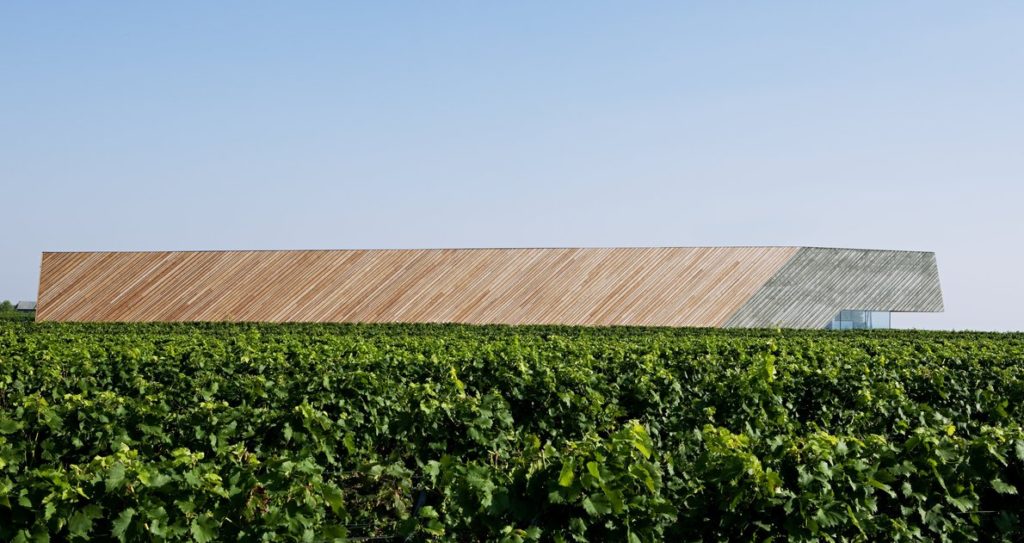
The building was planned for a renowned winemaker and provides areas for wine production, storage, office and marketing. The basement with dimensions of approx. 15m x 41m, as well as the cantilevered wall panels (approx. 15m) are executed in reinforced…
Weiterlesen

A new sports and spa at the old location in the Graz district Eggenberg.
Weiterlesen

Structural design for the expansion of the Johannes Kepler University in Linz
Weiterlesen

A new joint headquarters for the Viennese cemeteries and funeral Vienna.
Weiterlesen


